
Materials & Finishing
Surface treatment is selected from the part’s function, its appearance requirements and the corrosion resistance the application needs — not from habit. A bracket that lives inside a cabinet and a bracket bolted to an outdoor frame can be the same geometry and the same steel, and still need different finishes. Harmonyos Metal Stamping supplies four finishing routes and stamps in five material families; both lists are deliberately short, because a short list is one we can actually control.
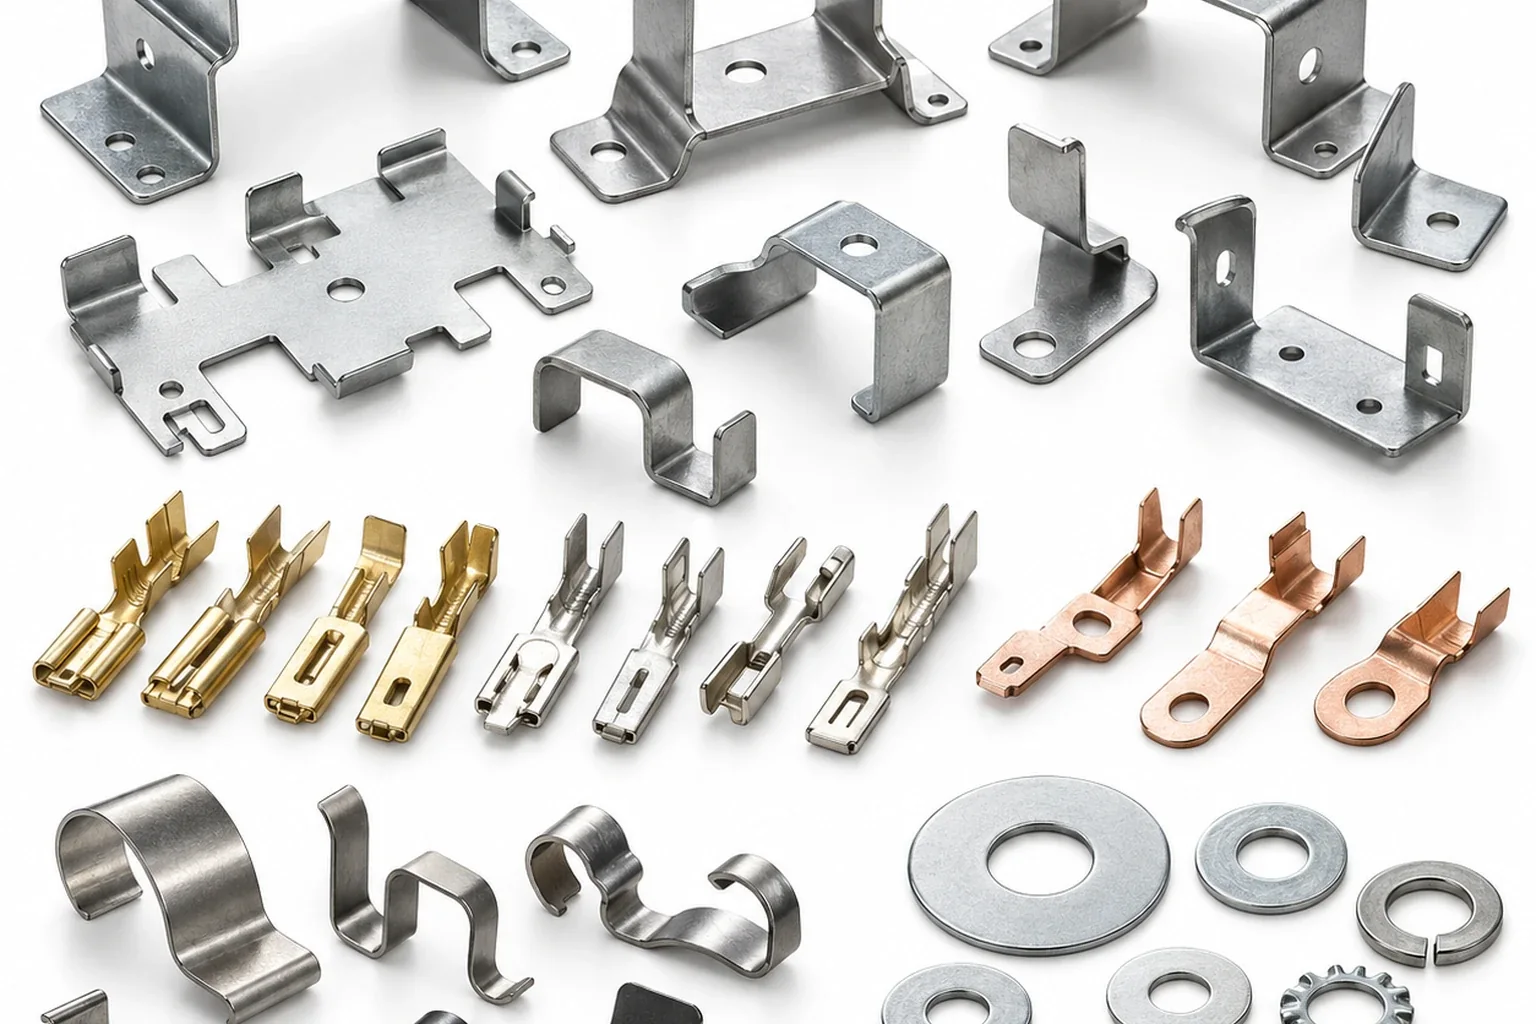
Materials we stamp
- Q235 carbon steel — the general-purpose bracket and plate material. Cheapest per kilo, easy to form, needs a finish in any damp environment.
- SPCC cold-rolled steel — tighter thickness tolerance and a better surface than hot-rolled, which matters for visible parts and for consistent bend results.
- 304 stainless steel — for parts that see moisture, cleaning chemicals or food-adjacent service. Work-hardens, so drawing and tight bending need more stages and more force.
- Copper — busbars, contacts and conductive parts. Soft, and it marks easily, so handling and packing need attention.
- Aluminium — where weight matters more than strength. Lower formability than steel at the same thickness, and the finish route changes.
Brass is available on request. Thickness runs from 0.5 mm to 10 mm, confirmed per drawing: the grade and gauge together decide the die clearance, the minimum bend radius and whether a hole can be pierced without distortion.
Finishing routes
- Electrolytic zinc plating — the default for carbon steel brackets. It protects by sacrificial action, so a scratch or a cut edge still has some protection, and it tolerates handling damage better than paint. Colour varies with the passivation: “clear” and “yellow” are genuinely different, so specify which you need rather than accepting whichever is standard that week.
- Powder coating — the choice for visible parts and for colour matching to a housing or enclosure. Thicker than plating and it covers edges well, but it does not reach inside formed sections, and it adds thickness to the coated faces.
- Electrophoresis (e-coating) — typically the better option for enclosures and drawn parts, because the bath reaches inside formed sections that spray coating cannot. Uniform coverage on complex geometry is its advantage; colour range is narrower than powder.
- Deburring — not cosmetic. A burr on a part that is handled during assembly is a handling injury and a poor fit waiting to happen. Specify burr direction or a maximum burr height where it matters.
Hot-dip galvanizing is a different process for heavier steelwork and is outside our range. Anodising is likewise a separate process with its own lead time and colour limits; if your drawing calls for it, say so at enquiry so the routing can be planned rather than discovered at dispatch.
Choosing between zinc plating and powder coating
The deciding question is usually whether the part will be seen and whether it will be damaged in service.
- Hidden, handled, and likely to be scratched during assembly — zinc plating is the practical answer, because damage stays local.
- Visible, colour-matched, or exposed to weather — powder coating gives the appearance and the film build, provided the geometry lets the spray reach the surfaces.
- Formed or drawn with enclosed sections — electrophoresis covers what spraying misses.
- Stainless — often no finish at all, or a brushed finish, rather than plating a part that does not need it.
What to put on the drawing
A drawing that says “zinc plated” leaves the coating thickness, the passivation and therefore the corrosion performance to the plater. State the standard, the coating thickness or weight, and the colour or passivation. For powder coating, state the colour reference and the gloss level. For any finish, state the acceptance method — a salt-spray duration, a coating thickness measurement, or an appearance sample — because “looks right” is not a specification anyone can inspect against.
Before production
We review the drawing, the process, the surface treatment and the quantity together, because they interact: plating adds lead time and can change final dimensions, and a coating on a tight-tolerance feature can put the part out of tolerance after inspection passed it. If a requirement is unclear, it is confirmed before quotation rather than after the first batch.
View the RFQ checklist · Request a quote · Quality control and inspection
Confirmed factory data
- Materials: Q235 steel, SPCC steel, 304 stainless steel, copper, aluminum, and customer-specified materials.
- Thickness: 0.5–10 mm, confirmed per drawing and application.
- Processes: stamping, bending and deep drawing; quenching available according to customer requirements.
- Tolerances: general and critical dimensions confirmed according to the customer drawing.
- Inspection: height gauges, inspection fixtures and CMM; inspection reports available on request.
- Capacity: approximately 100 tons per month, subject to product mix.
- Batch lead time: 15–25 days after sample approval.
KEEP READING