
Quality Control for Custom Stamped Parts
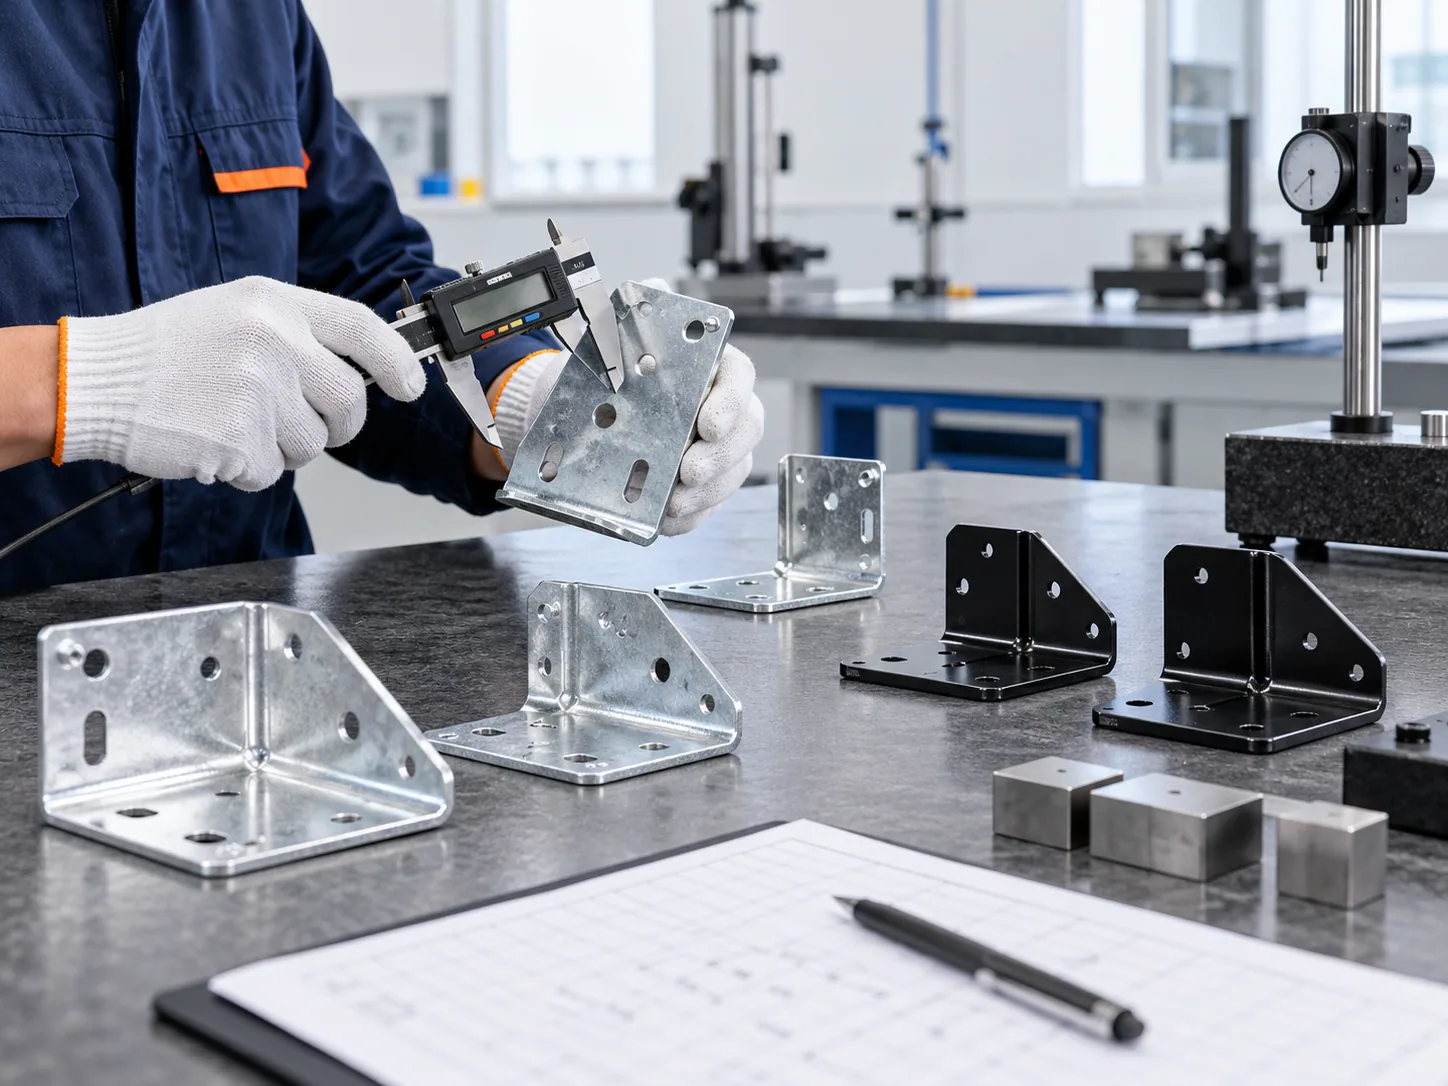
Quality control at Harmonyos Metal Stamping runs on documented inspection rather than assurance. Parts are checked against the drawing with height gauges, dedicated inspection fixtures and a CMM, and dimensional reports are available on request.
The system is ISO 9001, in place since the company was established in Liaocheng, China in 2011. This page describes what is actually checked, when, and what documentation you get.
What we check and with what
| Equipment | Used for | Typical measurement |
|---|---|---|
| Height gauges | Routine dimensional checks | Hole position, overall height, step dimensions |
| Dedicated inspection fixtures | Assembly-critical features on repeat parts | Hole pattern relative to datum, bend position, fit checks |
| CMM | Geometry that cannot be checked by hand | Position tolerance, flatness, profile, angular relationships |
| Hand tools | Thickness, radius, burr, visual | Micrometer, radius gauges, visual and functional check |
Which equipment is used on your part is agreed during drawing review, not decided at the bench. A fixture built around the dimensions that matter for your assembly gives more useful data than a report covering every dimension on the drawing.
Inspection stages
- Incoming material. Grade and thickness are confirmed against the drawing before the material enters production. A wrong grade discovered at the press is a scrapped batch.
- First-article inspection. The first parts off each production run are checked in full against the drawing, and the result is recorded before the run continues.
- In-process inspection. Checks continue at a frequency agreed for the part — more often for tight or assembly-critical features, less often for general tolerances.
- Final inspection before packing. Dimensions, finish, burr and quantity are confirmed, and parts are packed to protect edges and coating.
What the report contains
Dimensional inspection reports list the checked dimensions with nominal, tolerance and measured values, and identify the batch. Reports are available on request — ask for them at enquiry if your receiving inspection needs them, because it is easier to agree the format before the first shipment than after.
Where a part has a critical fit, we agree the inspection points with you in advance: which dimensions are checked, at what frequency, and what happens when a reading sits at the tolerance limit. That last point matters more than it sounds — a dimension at the limit is not a defect, and deciding the response in advance avoids a rejected shipment over a part that is technically conforming.
What we do not claim
We do not publish defect rates, PPM figures, scrap percentages or on-time delivery statistics. Those numbers are only meaningful when measured over a defined period and product mix, and a figure invented for a website is worse than no figure at all.
We are not IATF 16949 certified. We operate ISO 9001. If your programme requires IATF 16949, PPAP at Level 3 or a full APQP package, raise it at enquiry — the parts may well be within our capability while the documentation framework is not, and that is a conversation to have before tooling rather than at audit.
What we can say plainly: inspection is documented, reports exist, and the sample you approve becomes the reference for production.
How problems are handled
If a part does not meet the drawing, the first step is establishing whether it is a one-off or a process drift. A single out-of-tolerance part points to a handling or setup issue; a trend points to die wear, material variation or a specification that the process cannot hold.
If the cause is the specification rather than the process, we say so. A dimension that cannot be held reliably at production volume is a design conversation, and having it after the first rejected batch is expensive for both sides.
Where quality control meets design
Most quality problems are decided before production. Three examples we raise routinely during drawing review:
- Datum scheme. A part dimensioned from three different edges cannot be inspected consistently. One datum face makes both measurement and assembly predictable.
- Tolerance stack-up on multi-bend parts. Each bend contributes variation; the distance between two formed faces carries the sum. A tolerance that is fine per bend can be impossible across a chain of four.
- Burr direction. On a handled part or a contact surface, burr orientation is a functional requirement, not a cosmetic one. It is set by die design, so it needs to be on the drawing.
Detail on design rules: sheet metal stamping design guidelines and drawing review checklist.
Summary
| Quality system | ISO 9001 |
|---|---|
| Established | 2011, Liaocheng, Shandong, China |
| Inspection equipment | Height gauges, dedicated inspection fixtures, CMM, hand tools |
| Inspection stages | Incoming material, first article, in-process, final |
| Documentation | Dimensional inspection reports on request |
| Not offered | IATF 16949, PPAP Level 3, APQP packages |
Frequently asked questions
Can I get an inspection report with my shipment?
Yes, on request. Tell us at enquiry what format your receiving inspection needs so it can be agreed before the first shipment.
Do you provide material certificates?
Ask for them at enquiry and specify what your procedure requires. Material grade and thickness are confirmed against the drawing on incoming inspection regardless.
Can you inspect to a sampling plan instead of 100%?
Yes, for most parts. The sampling frequency is agreed per part — tighter for assembly-critical features, looser for general tolerances. Where 100% inspection is needed, it is priced as a separate operation.
What happens if parts fail your own inspection?
They do not ship. The cause is identified, and if it is a process issue the run is corrected before release. If it is a specification the process cannot hold, we raise it with you rather than repeatedly sorting.
Are you certified to IATF 16949?
No. We operate ISO 9001 and do not claim otherwise. If your programme requires IATF 16949, tell us at enquiry and we will confirm whether we are the right supplier for it.
Request a quote
Send the drawing and any documentation requirement to robert@hmstamping.com, or use the quote request form. Mentioning the documentation requirement early avoids quoting a part we can make but cannot certify the way you need.
Related: metal stamping · materials and surface finishing · RFQ checklist · custom metal stamping parts
Confirmed factory data
- Materials: Q235 steel, SPCC steel, 304 stainless steel, copper, aluminum, and customer-specified materials.
- Thickness: 0.5–10 mm, confirmed per drawing and application.
- Processes: stamping, bending and deep drawing; quenching available according to customer requirements.
- Tolerances: general and critical dimensions confirmed according to the customer drawing.
- Inspection: height gauges, inspection fixtures and CMM; inspection reports available on request.
- Capacity: approximately 100 tons per month, subject to product mix.
- Batch lead time: 15–25 days after sample approval.
Temporary Harmonyos metal stamping product photo"harmonyos-ai-grid">
KEEP READING