
Custom Steel Brackets
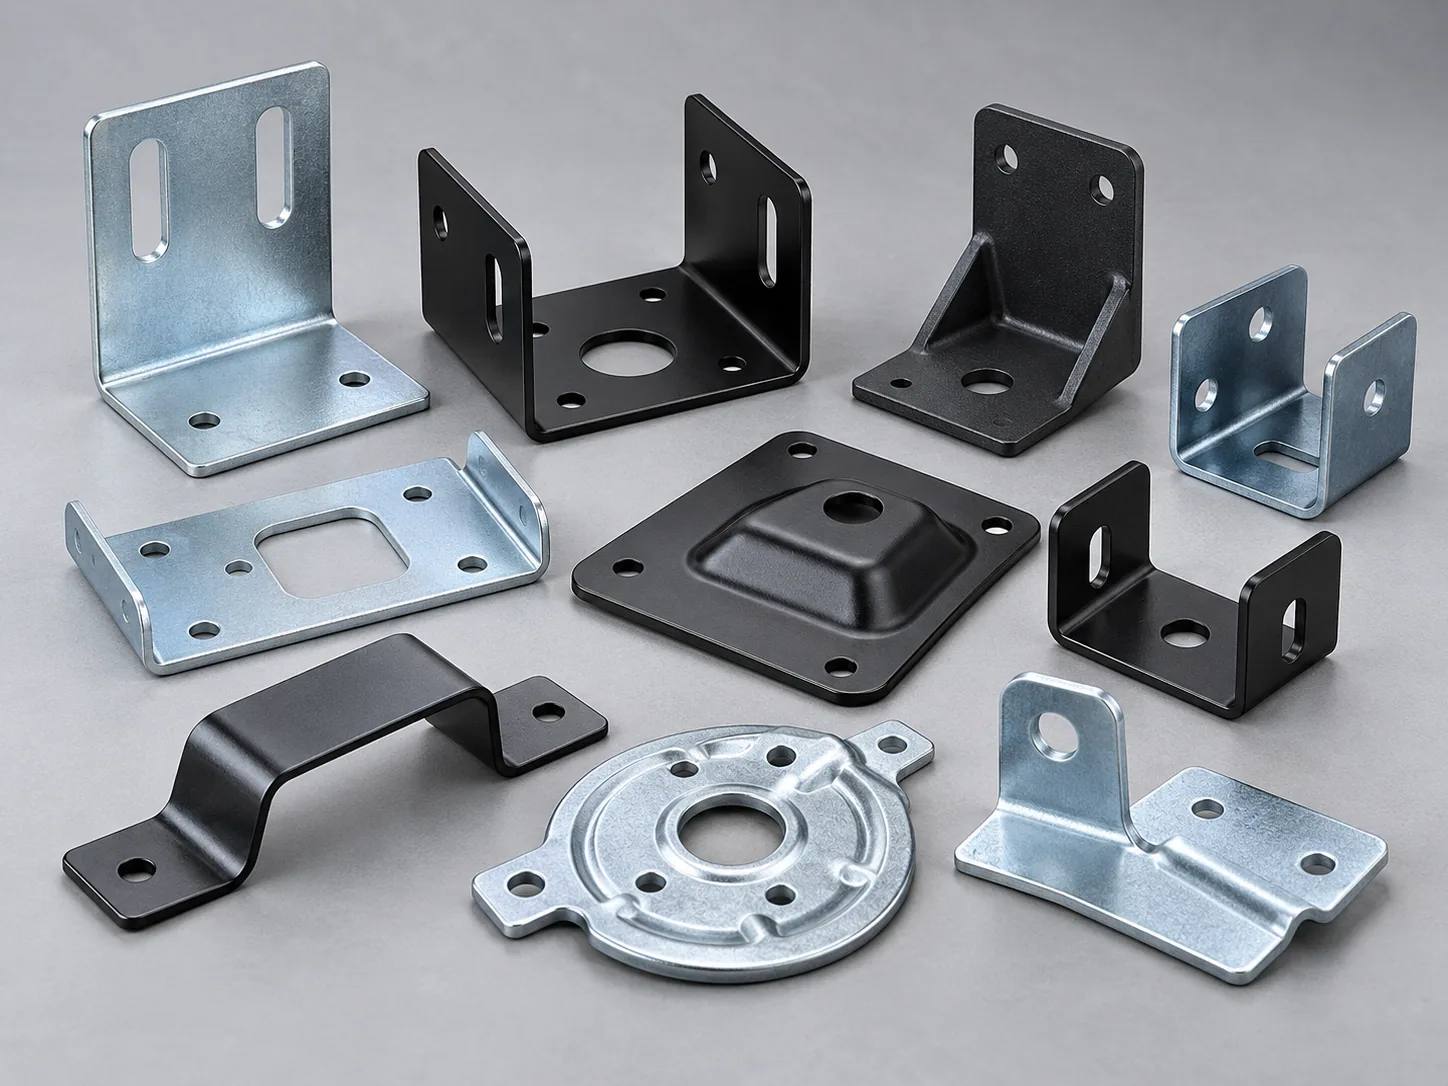
We stamp and bend custom steel brackets to customer drawings — L, U, Z and hat sections, flat mounting plates, gusseted corner brackets and reinforcement plates. Thickness runs from 0.5 mm to 10 mm in Q235 carbon steel, SPCC cold-rolled steel and 304 stainless, with zinc plating, powder coating or electrophoresis as required.
Brackets look simple and are not. Load direction, bend radius, hole distance from the bend line and burr orientation decide whether a bracket fits on the first sample or needs a revision. That is what we review before quoting.
Bracket types we manufacture
| Type | Typical application | Design note |
|---|---|---|
| L bracket | Corner joints, shelf and panel supports | Hole-to-bend distance is the usual failure point |
| U bracket | Shaft supports, channel mounts, guides | Two bends: check cumulative tolerance and side wall height |
| Z bracket | Offset mounting between two planes | Opposite bends need clearance for the punch |
| Mounting plate | Motor, sensor and base plates | Flatness matters more than edge tolerance |
| Gusseted bracket | Load-bearing corners | Gusset is usually welded or formed, not stamped in one hit |
| Reinforcement plate | Panel stiffening, impact areas | Thicker gauge raises press tonnage quickly |
Steel grades and thickness
Q235 is the workhorse for general structural brackets: predictable forming, good weldability, low cost. SPCC cold-rolled sheet gives a cleaner surface and tighter thickness control, which matters for visible parts and for consistent bend angles. 304 stainless is specified where corrosion resistance or appearance rules out coated carbon steel.
Thickness from 0.5 mm to 10 mm, confirmed per drawing. Two practical notes:
- Above roughly 6 mm in Q235, bend force and springback both climb, and the minimum bend radius grows with thickness. A radius that works at 3 mm will crack at 8 mm.
- In 304 stainless, work hardening means the second bend in a U bracket behaves differently from the first. Die design has to account for it.
Full material data is on the materials and surface finishing page.
Bend design rules that avoid rework
Most bracket revisions come from the same handful of causes. These are worth checking on your drawing before you send it:
- Hole distance from the bend line. A hole too close to the bend distorts into an oval. As a rule of thumb, keep hole edge at least 1.5× material thickness from the inside bend line — more for soft aluminum.
- Minimum bend radius. Tight radii crack on thick or hard material. If the radius is critical, say so; if it is not, allow the largest radius the assembly permits.
- Burr direction. Burr goes to the inside of the bend or to a non-contact face. On a visible bracket, burr orientation is a finish decision, not just a tolerance one.
- Bend relief. A bend that runs to the edge of the blank tears without a relief notch. Cheap to add on the drawing, expensive to add after the die is cut.
- Cumulative tolerance on multi-bend parts. Each bend adds variation. On a U bracket, the distance between the two inner faces carries the sum, not a single bend’s tolerance.
- Datum scheme. Pick the face that locates the bracket in the assembly as the datum, and dimension from it. Drawings dimensioned from three different edges are hard to inspect and easy to argue about.
More detail: sheet metal stamping design guidelines and drawing review checklist.
Finish selection
Zinc plating is the default for indoor brackets and general corrosion protection; confirm plating thickness on the drawing. Powder coating suits visible parts and gives colour matching to a housing. Electrophoresis reaches into formed sections and hidden faces that spray coating misses. Deburring is worth specifying wherever the bracket is handled during assembly.
See zinc-plated brackets for the corrosion-focused version of this page.
Specification summary
| Materials | Q235, SPCC, 304 stainless, copper, aluminum |
|---|---|
| Thickness | 0.5–10 mm, confirmed per drawing |
| Press range | 30–400 T |
| Processes | Blanking, piercing, bending, forming |
| Finish | Zinc plating, powder coating, electrophoresis, deburring |
| Sampling | 7 days after requirements are confirmed |
| Production | 15–25 days after sample approval |
| Inspection | Height gauges, fixtures, CMM; reports on request |
| Quality system | ISO 9001 |
Frequently asked questions
Can you bend a bracket from flat sheet without a die?
For prototypes, press-brake bending is often enough. For repeat production, a stamping die gives consistent angle and hole position at a lower piece price. We will tell you which fits your volume.
My bracket cracked at the bend. Can you fix it?
Usually by changing the radius, the material condition or the bend line relative to the grain direction. Send the failed part and the drawing — the cause is normally visible.
Do you weld brackets?
Brackets are stamped and formed. Where a gusset or a second component is needed, we discuss the assembly route with you rather than assume welding is included.
How flat does a mounting plate need to be?
State the flatness requirement on the drawing. Flatness after stamping depends on material, thickness, hole density and whether the part is straightened. It is much easier to agree a number than to argue about a rocking plate at receiving inspection.
What is the minimum order quantity?
It depends on the bracket, the die and the material. Confirmed in the quotation rather than published, because a flat plate and a progressive-die U bracket have very different economic floors.
Request a quote
Send your drawing, steel grade, thickness, finish, quantity and target date to robert@hmstamping.com, or use the quote request form. If the bracket carries load, tell us the direction — it changes the recommended thickness.
Related: custom metal stamping parts · L brackets · U brackets · mounting plates · sheet metal bending
Temporary Harmonyos metal stamping product photo"harmonyos-ai-grid">
KEEP READING