Custom U Brackets
Custom U brackets stamped and formed to your drawing — channel and clevis profiles for shaft supports, cable guides, rail mounts and panel edges. Made in Q235, SPCC, 304 stainless and aluminium from 0.5 mm to 10 mm, with zinc plating, powder coating or electrophoresis as required.
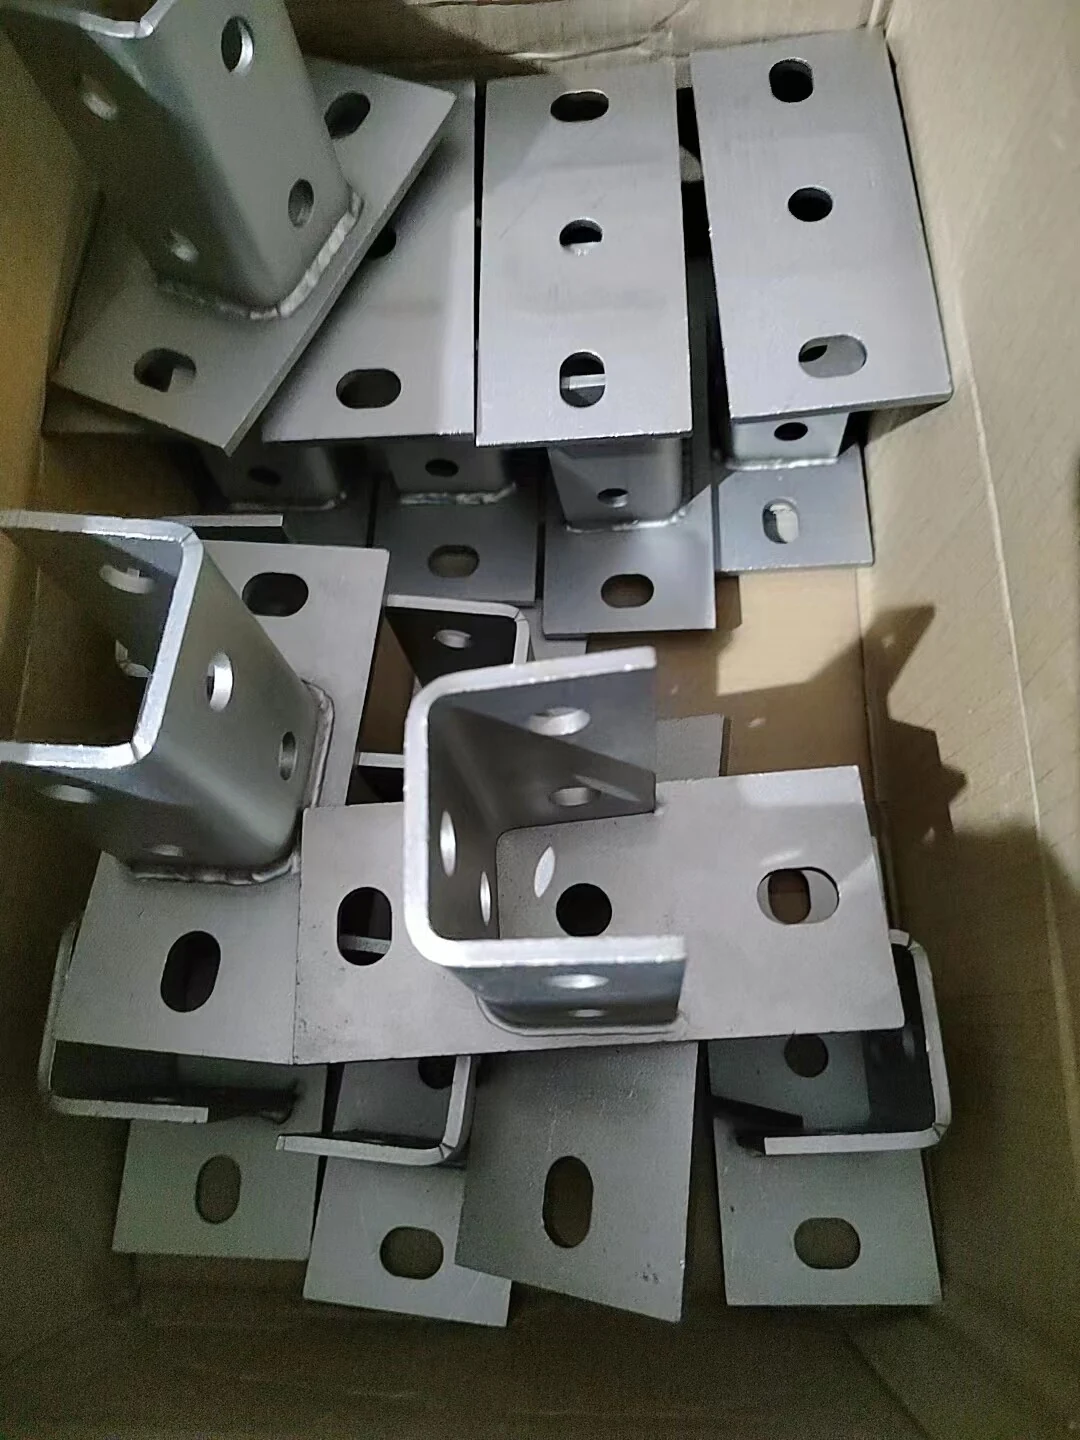
A U bracket is two bends that have to agree with each other. That is the whole engineering problem: the slot width, the two wall heights and their parallelism all interact, and the tolerance on one becomes the tolerance on the others.
Applications
- Shaft and bearing supports
- Cable and hose guides
- Rail and track mounting
- Panel edge protection and capping
- Clevis and pivot brackets
- Channel sections for frame assembly
Why the second bend is the difficult one
On the first bend, springback is a known quantity. On the second, the material has already been worked, and in stainless or cold-rolled steel the work hardening changes the springback behaviour. The result is that the two walls of a U bracket can end up at slightly different angles unless the die compensates for it.
Three consequences worth designing around:
- Slot width tolerance is not one bend’s tolerance. The distance between the two inner faces carries the sum of both bend positions plus the material thickness variation. If the slot width is critical — for a sliding fit or a bearing seat — say so, because holding ±0.1 mm across two bends is a different die from holding ±0.3 mm.
- Wall height symmetry. Equal wall heights on both sides are easier to hold than asymmetric ones. If one wall must be taller, expect it to be the dimension that needs the fixture.
- Parallelism, not just width. A U bracket with the right slot width but non-parallel walls will bind on a shaft. State parallelism if the bracket guides anything.
Bend radius and thickness
The inside radius on both bends should be at least the material thickness for general carbon steel, and larger for stainless and aluminium. A tight radius on the second bend is where cracking tends to start, because the material has already lost ductility at the first.
Where a tight radius is functionally necessary, the practical alternatives are a smaller thickness, a more drawable material temper, or annealing between bends. The last one adds a step and is priced accordingly.
Material behaviour detail: materials and surface finishing, and for bend rules in general see sheet metal bending.
Specification summary
| Materials | Q235, SPCC, 304 stainless, copper, aluminium, customer-specified grades |
|---|---|
| Thickness | 0.5–10 mm, confirmed per drawing |
| Press range | 30–400 T |
| Profile | Equal or unequal wall U sections, with pierced or slotted features |
| Finish | Zinc plating, powder coating, electrophoresis, deburring |
| Sampling | 7 days after requirements are confirmed |
| Production | 15–25 days after sample approval |
| Inspection | Height gauges, fixtures, CMM; reports on request |
Frequently asked questions
Can the slot width be held to ±0.1 mm?
Often yes, but it depends on thickness, material and wall height. It is a die specification rather than a default, so state it on the drawing and we will confirm what is achievable before tooling.
Can you add holes in both walls?
Yes. Holes in the formed walls are normally pierced in the same tool. Where a hole must align across both walls — for a pin or a shaft — the alignment tolerance is the critical dimension, not the individual hole positions.
What is the difference between a U bracket and a channel?
Mostly proportion and intent. A channel is usually a longer section; a U bracket is a short support. The forming is the same, so the design rules apply equally.
Can you make a U bracket with a closed end?
That becomes a drawn or a formed-and-folded part rather than a simple two-bend profile. Send the geometry and we will tell you which process fits — see deep drawing if the section is deep.
Do you deburr the inside of the channel?
On request. Burr on the inside faces matters where a shaft or cable runs through, so specify it if the bracket guides anything that moves.
Request a quote
Send the drawing, material, thickness, finish, quantity and target date to robert@hmstamping.com, or use the quote request form. If the slot width or wall parallelism is critical, mark it — those two dimensions decide the die.
Related: steel brackets · L brackets · mounting plates · sheet metal bending
KEEP READING